Custom Closet vs. DIY Closet System: Which Is Right for Your Home?
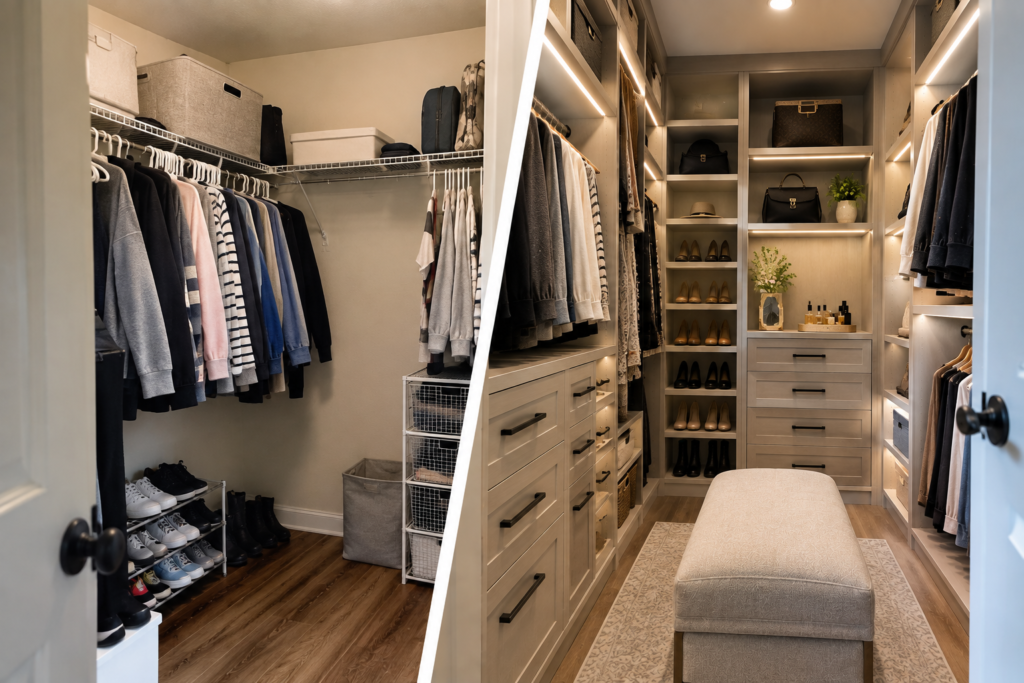
You open your closet and immediately see the problem. Clothes are squeezed together, shoes are covering the floor, shelves are overflowing, and there is somehow still a large amount of unused space.
At that point, most homeowners start looking for a better closet system.
One of the first decisions is whether to buy a DIY closet system or invest in a professionally designed custom closet.
Both can improve an existing closet, but they solve different problems. The right choice depends on your space, wardrobe, budget, and what you expect from the finished result.
If you are comparing a custom closet vs. DIY closet system, here are the biggest differences to consider before making your decision.
1. Start With the Space You Have
Every closet is different.
Even two closets with similar dimensions can have different challenges because of doors, corners, ceiling heights, baseboards, outlets, windows, or unusual wall configurations.
DIY closet systems usually come in predetermined sizes. You select from available components and try to create a configuration that works within your measurements.
For a straightforward closet, that may be enough.
The challenge comes when your space does not fit those standard dimensions well. You may end up with unused gaps, awkward corners, or sections that cannot be fully utilized.
A custom closet design starts with the actual dimensions of your space. The layout can be planned around the room instead of making the room work around a standard system.
2. Think About What You Actually Own
A closet should not be designed around how many shelves can fit on a wall.
It should be designed around what needs to go inside it.
Take a look at your wardrobe.
Do you own mostly shirts and pants? You might benefit from double hanging sections.
Have a large shoe collection? Dedicated shoe shelving may deserve more space.
Own dresses, long coats, or suits? You will need appropriate hanging heights.
Have plenty of jewelry, watches, belts, ties, or smaller accessories? Drawers and specialized storage can prevent those items from creating clutter elsewhere.
DIY systems provide different combinations of rods and shelves, but you are still choosing from existing configurations.
With a custom closet, the proportions can be based on your wardrobe and routine.
That difference becomes particularly noticeable in shared closets where two people may have completely different storage needs.
3. Consider How Much Space Is Being Wasted
One of the most common problems with builder closets is unused vertical space.
There may be a single shelf near the top, one hanging rod below it, and a large amount of empty space between clothing and the floor.
Installing any better-designed closet system can help.
However, if maximizing every available inch is the priority, customization gives you more control over how the vertical space is divided.
You can combine double hanging sections, long hanging areas, drawers, adjustable shelves, shoe storage, and upper shelving.
Instead of simply adding storage, you are deciding exactly where each type of storage should go.
4. Look Beyond the Initial Price
Price is often one of the biggest reasons homeowners consider DIY closet systems.
A DIY option can have a lower upfront cost, especially for a small and straightforward closet. If your main goal is simply to add another shelf or hanging rod, a full custom design may not be necessary.
But price should not be the only consideration.
Think about what is included.
Will you need tools? Will you install everything yourself? Do components need to be cut or modified? What happens if measurements are slightly off? Will you need to replace or upgrade the system later?
A professionally designed custom closet generally involves a larger investment, but you are paying for more than the materials. Design, measurements, space planning, customization, and professional installation are part of the overall result.
The better comparison is not simply which option costs less today. It is which option provides the function, appearance, and longevity you want from the space.
5. Decide How Important the Finished Look Is
Storage can be functional without being beautiful.
For some spaces, that is perfectly fine.
But closets have increasingly become part of the overall design of the home, especially walk-in closets, dressing areas, wardrobes, and primary bedroom closets.
A custom system gives you more opportunities to create a cohesive built-in appearance.
Cabinetry, drawers, shelving, hardware, finishes, and accessories can work together rather than looking like separate pieces added over time.
This can be particularly important if your closet is visible from the bedroom or if you want the storage to feel like a permanent part of the home.
6. Think About Installation
DIY sounds simple until the boxes arrive.
Depending on the system, installation may involve locating studs, leveling components, drilling, cutting materials, assembling drawers, mounting rods, and adjusting shelving.
For homeowners who enjoy home improvement projects, that may not be a problem.
For others, it can turn a weekend project into several weekends.
Professional installation removes much of that work from the homeowner. The system is measured and planned beforehand, then installed according to the design.
If convenience matters to you, this difference is worth considering.
7. Think About Your Future Storage Needs
Your wardrobe today may not look the same five years from now.
That is why flexibility matters.
Adjustable shelving can allow a closet to change as your storage needs change. Extra capacity can also prevent the closet from feeling overcrowded shortly after installation.
A good closet design should not use every available inch simply because it can.
There should be enough breathing room for your wardrobe to grow.
This is particularly important for children’s closets, shared closets, and homeowners planning to stay in the same house for several years.
So, Is a DIY or Custom Closet Better?
Neither option is automatically right for everyone.
A DIY closet system may make sense if you have a simple space, a limited budget, basic storage needs, and are comfortable handling the installation yourself.
A custom closet may be the better choice if you want to maximize an unusual or challenging space, need storage designed around a specific wardrobe, prefer a built-in appearance, or want professional design and installation.
The most important question is not, “Which one has more shelves?”
Ask yourself, “Which one will make this space work better for the way I live?”
That answer will usually point you in the right direction.
Conclusion: Your Closet Should Fit Your Life
A closet is something you use every single day. When the layout works, getting dressed, putting away laundry, finding shoes, and keeping the room organized all become easier.
DIY systems can be a practical solution for simple storage needs. But when you want to make better use of every inch and create storage around your wardrobe, a custom design offers a level of flexibility that standard systems cannot always provide.
At Ottawa Custom Closet Solutions, we design storage around your home, your belongings, and your routine. Whether you are considering a walk-in closet, reach-in closet, wardrobe, mudroom, laundry storage, or another built-in storage solution, the goal is the same: create a space that works better for you.
Ready to See What Your Space Could Become?
You do not have to figure out the perfect closet layout on your own.
Book your FREE design consultation with Ottawa Custom Closet Solutions today. We can look at your space, talk about what you need to store, and help you create a custom solution designed specifically for your home.