How to Plan the Perfect Walk-In Closet Layout: A Practical Guide for Ottawa Homeowners
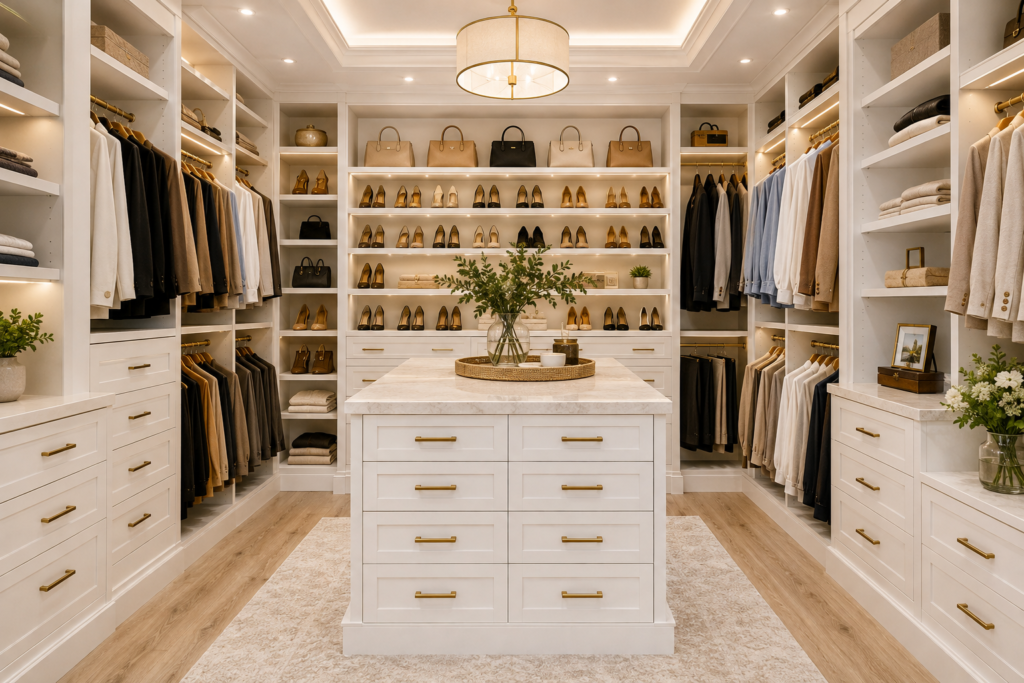
A well designed walk in closet is more than just a place to store your clothes. It is a space that helps you stay organized, simplifies your daily routine, and adds value to your home. Whether you are building a new home, renovating your bedroom, or upgrading an existing closet, proper planning is the key to getting the best results.
Many homeowners focus on finishes and colors first, but the layout is what determines how functional your custom closet will be. Before choosing shelves, drawers, or accessories, it is important to understand how you will use the space every day.
This guide will help Ottawa homeowners plan the perfect walk in closet layout that is both beautiful and practical.
Start With Your Storage Needs
Every person uses their closet differently. Before designing your walk in closet, take inventory of what you own.
Ask yourself these questions:
- Do you have more hanging clothes or folded clothes?
- How many pairs of shoes do you need to store?
- Do you own handbags, hats, or accessories that need dedicated storage?
- Will two people share the closet?
- Do you need space for luggage, seasonal clothing, or extra bedding?
Knowing exactly what you need to store allows your designer to create a layout that works for your lifestyle instead of using a one size fits all design.
Measure the Space Carefully
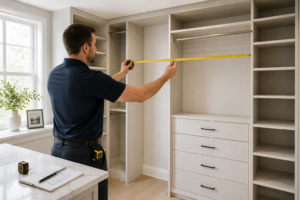
Accurate measurements are one of the most important steps in planning a custom closet.
Your designer should consider:
- Room dimensions
- Ceiling height
- Window locations
- Door swing
- Electrical outlets
- HVAC vents
- Existing trim and baseboards
These details affect where cabinets, hanging sections, and drawers can be placed. Even a few inches can make a big difference in the final design.
Professional measurements also help avoid costly adjustments during installation.
Divide the Closet Into Functional Zones

The best walk in closet layouts organize storage by category.
Long Hanging
Reserve one section for dresses, coats, suits, or long jackets.
Double Hanging
Double hanging rods maximize vertical space and work well for shirts, pants, skirts, and blouses.
Drawer Storage
Drawers are ideal for:
- Socks
- Undergarments
- T shirts
- Sweaters
- Accessories
Soft close drawers also provide a cleaner and more organized appearance.
Shoe Storage
Instead of piling shoes on the floor, use adjustable shelves or angled shoe racks that make every pair easy to access.
Upper Shelving
The highest shelves are perfect for storing seasonal items, travel bags, holiday decorations, or rarely used belongings.
Creating dedicated storage zones keeps everything organized and easy to find.
Leave Enough Walking Space
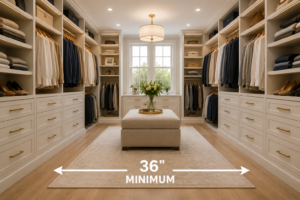
One common mistake homeowners make is installing cabinets that are too deep or placing storage on every wall without considering how the room feels.
A comfortable walk in closet should allow enough space to move freely.
In most cases, leaving at least 36 inches of walking space between cabinets creates a comfortable layout.
If your room is smaller, your designer can adjust cabinet depth while maintaining storage capacity.
A balanced layout always feels larger than an overcrowded one.
Plan for Lighting
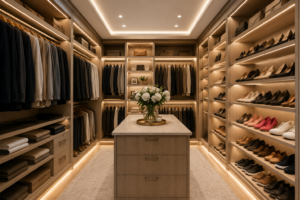
Lighting can completely change how your closet looks and functions.
Good lighting helps you:
- Find clothing faster
- Match outfits more easily
- Highlight beautiful cabinetry
- Make the room feel brighter and more spacious
Popular options include:
- LED strip lighting
- Motion sensor lights
- Under shelf lighting
- Ceiling pot lights
If possible, combine natural light with layered artificial lighting for the best results.
Include Features That Match Your Lifestyle
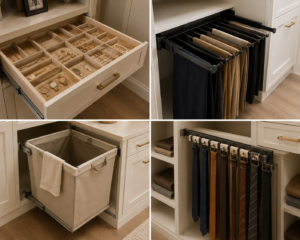
Custom closets are designed around the homeowner, not the other way around.
Depending on your needs, you may want to include:
- Pull out laundry hampers
- Velvet jewelry trays
- Belt and tie organizers
- Pull out mirrors
- Valet rods
- Handbag shelves
- Glass display cabinets
- Built in seating
- Island storage if space allows
These features make your closet more functional while adding a luxury feel to the space.
Think About Future Storage Needs
Many homeowners only plan for what they own today.
A better approach is to leave some flexibility for the future.
Adjustable shelves allow storage to change over time.
Extra hanging space can accommodate a growing wardrobe.
Additional drawers may become useful as your needs evolve.
Planning ahead means your investment continues to work for you for many years.
Choose Quality Materials
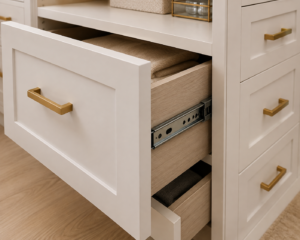
A custom closet is something you use every day, so quality matters.
Look for durable materials that resist wear and maintain their appearance over time.
Consider:
- High quality melamine finishes
- Soft close drawer hardware
- Strong adjustable shelving
- Durable hanging rods
- Premium drawer slides
Quality materials not only last longer but also create a cleaner, more polished appearance.
Work With a Professional Closet Designer

While online design tools can provide ideas, every room has unique dimensions and challenges.
A professional designer understands how to maximize every inch of available space while creating a layout that fits your budget and lifestyle.
An experienced designer can also recommend storage solutions you may not have considered.
At Ottawa Custom Closet Solutions, every project is designed around the homeowner’s needs, ensuring that each walk-in closet is functional, organized, and built to last.
Final Thoughts
Planning the perfect walk in closet starts with thoughtful design, not just beautiful cabinetry. The right layout improves organization, saves time, and makes your daily routine easier.
Whether your goal is maximizing storage, creating a luxury dressing area, or building a shared closet for two people, investing in a custom layout ensures your space works exactly the way you need it to.
A professionally designed walk in closet is one of the best ways to improve both the functionality and value of your home.
Ready to Design Your Dream Walk-In Closet?
If you’re looking for expertly designed custom walk-in closets in Ottawa, Ottawa Custom Closet Solutions can help bring your vision to life. Our team creates personalized storage solutions that maximize every inch of your space while matching your style, budget, and everyday needs.
Book your free design consultation today and discover how a custom walk-in closet can transform your home into a more organized, functional, and beautiful space.
Let Ottawa Custom Closet Solutions design a storage system that fits your home perfectly.
📞 613-406-6227
Contact us today to schedule your free consultation and discover how custom closets can add organization, style, and lasting value to your home.